
3D Visualisation for Architects, Interior Designers and Developers: What to Brief
Decide what each image has to do before deciding how many to make. A client needs to approve materials, a buyer needs to feel the space, an investor needs to understand the project. Send accurate drawings and material references, and check the model before the lighting, because changes cost more at every stage.
- For
- Launching
- Published
- Reading
- 5 minutes
- By
- Aeterna Works
Architects, interior designers and property developers all have the same problem at some point: the design is clear to them, and not yet clear to anyone else. A client has to approve a material from a sample the size of a coaster. A buyer has to commit to a unit from a floor plan. An investor has to imagine a building that is still a set of drawings.
3D visualisation closes that gap. But a good set of renders is not about making more images. It is about knowing what each image has to do, and giving the visualiser what they need to do it.
Start from what each image has to do
Before deciding how many renders you need, decide who will look at them and what you want them to decide.
- A client approving a design needs to see materials, light and proportions accurately. Close views and interiors matter more than a dramatic aerial.
- A buyer choosing a unit needs to feel what it is like to live there: the view from the living room, the light in the bedroom in the morning, how the kitchen works.
- An investor or partner needs to understand the project as a whole: the massing, the site, how it sits in its surroundings, and what is being built in which phase.
The same building can need very different images for each of these. A brief that says "six renders, mix of interior and exterior" leaves those choices to chance.
The views worth making
Most projects draw from four kinds of image:
- Exteriors. The building, the facade, the landscape and the street. Usually the first image anyone sees, and the one that carries the project in a brochure or on a sales board.
- Interiors. Living spaces, bedrooms, kitchens and bathrooms, furnished and lit as they would be used. These do most of the work for buyers.
- Details. Close views of a joint, a material change, a built-in or a stair. They help a client approve finishes and show the quality that a wide view hides.
- 360° panoramas. A view a person can turn around in, on a website, a listing or a tablet in a sales meeting. They are useful when the experience of standing in a room matters more than a single composed frame. They are less useful in print, where a flat image works better.
A small, well-chosen set usually does more than a large, generic one. Three interiors that answer a buyer's real questions can be worth more than ten that look alike.
What to send
The quality of a render depends heavily on the information behind it. Before production starts, gather:
- Drawings: plans, sections and elevations, with dimensions. If a 3D model already exists, send it, in whatever format your team works in.
- Materials and finishes: names, product codes, samples or photographs of each material, and where it goes.
- Furniture and fittings: specified pieces where they matter, or a clear style direction where they do not.
- Site information: orientation, surroundings and photographs of the site, so the light and the views are believable.
- How the images will be used: print or screen, sizes, and whether text will sit on top of them.
Gaps in this list do not stop a project, but they turn into assumptions. Assumptions are where most revisions come from.
How the review stages work
Renders are usually made in stages, and each stage is the right moment for a different kind of comment.
- Model preview. Plain geometry, no finished materials. This is the moment to check proportions, openings, heights and camera angles.
- Materials, lighting and composition. The scene starts to look real. This is the moment to comment on finishes, colour, time of day and styling.
- Approval. Everyone agrees the images are right before the final render.
- Final render and quality check. The high-resolution images are produced and checked against what was approved.
The order matters. Moving a wall after the lighting is set means rebuilding much of the scene. Comments that arrive at the right stage keep the project on time and on budget.
Keep renders honest
A render is a promise. If the finished space will have a different view, a smaller balcony or cheaper finishes, the image will cost you trust when people see the real thing. Show the real design, label images as renders or artist's impressions, and keep marketing images and built reality as close as you can. We wrote more about this in our article on pre-opening 3D visuals.
A worked example: Apartment Interiors
To show this kind of work, we designed and rendered a set of concept apartment interiors. It is a concept project, not a real client, and the rooms have not been built.
Each room was designed around its built-ins: a padded headboard wall, wardrobes with ribbed oval doors, glass-fronted cabinets lit from inside, a kitchenette with a full-height fridge. The scenes are lit as the rooms would be in the evening, so the warm light inside the joinery does most of the work. That is the kind of image that helps an owner commit to built-in furniture before it is made.
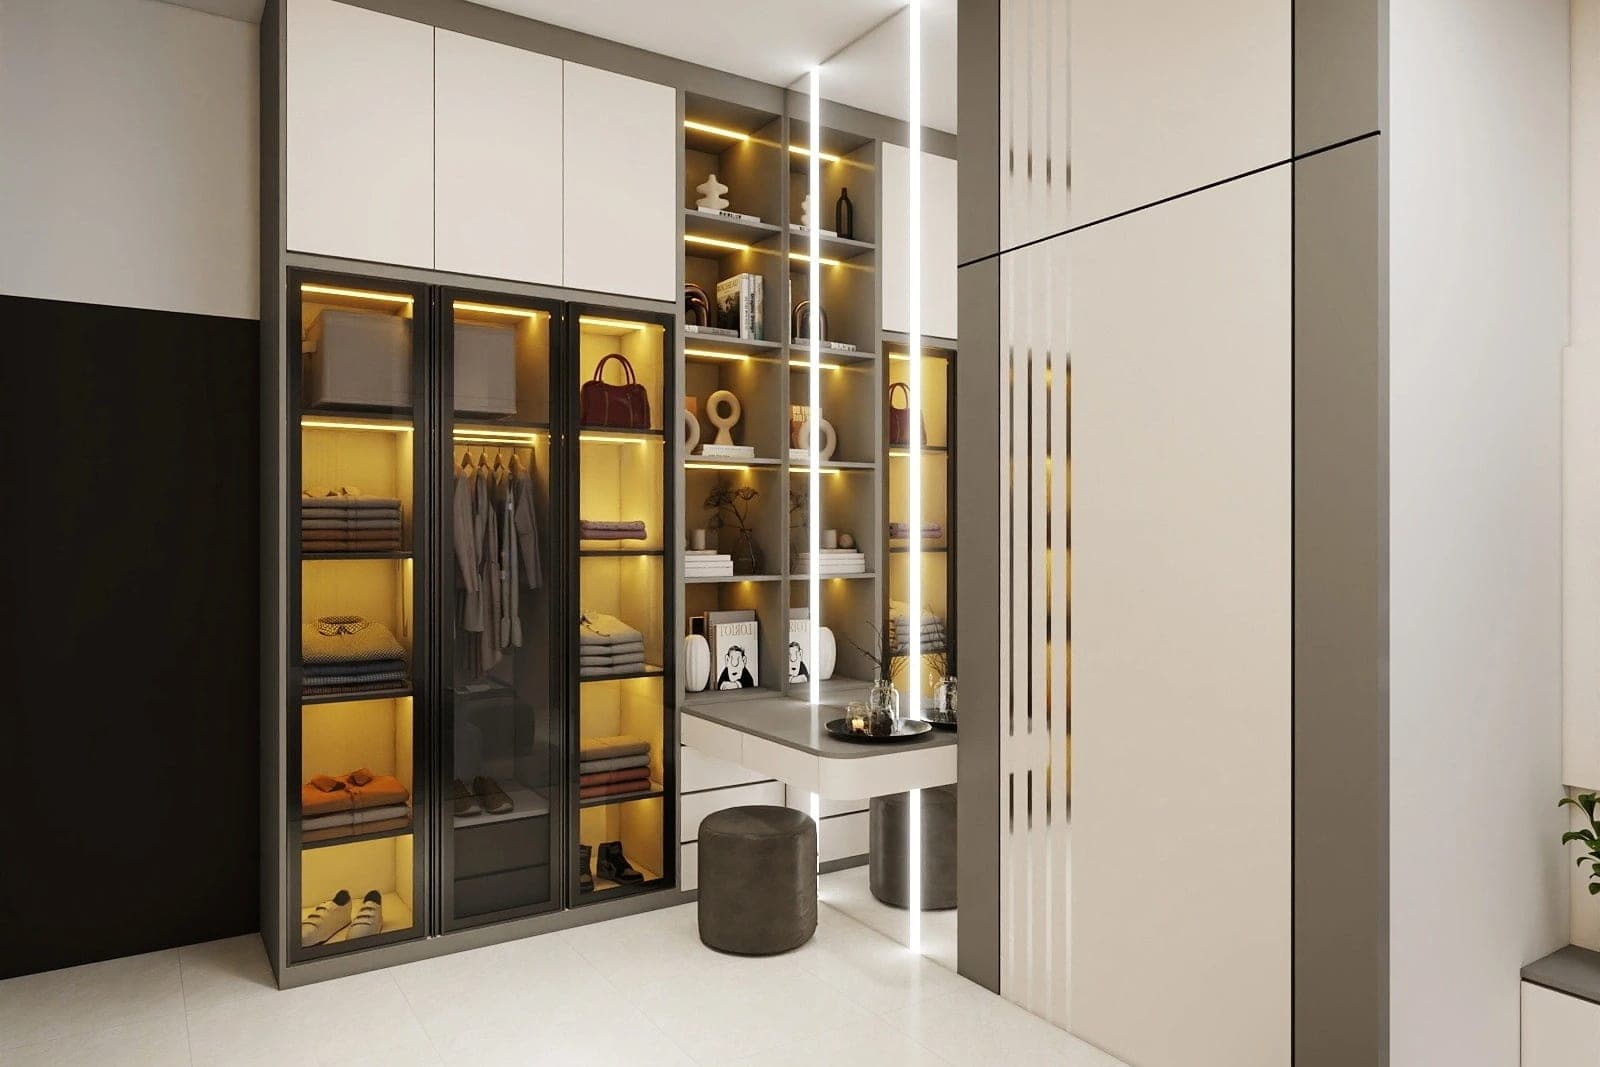
You can see the full set here: Apartment Interiors, Concept project. For developments, our concept site for Studio Tanah shows how renders and plain unit tables can sit together on a page for investors.
A short checklist
Before you brief a set of renders, check that you have:
Before you brief 3D visuals
- A clear audience for each image: client, buyer or investor
- A shortlist of views, each with a reason
- Plans, sections and elevations, or an existing 3D model
- Material and finish references, placed
- Furniture choices or a style direction
- Site orientation and photographs
- Where the images will be used, and at what size
- A date for each review stage, not only the final deadline
With these in hand, the first conversation with a visualiser can be about the images, not about missing information.
From the studio
If you have drawings and a presentation or launch date, send us what you have. We can tell you which views would do the most work, and what we would need from you.